
Commercial Project Types
Distribution Center Roofing in Midland, TX
Large-Field Membrane Roofing for Distribution and Logistics Buildings Near the Airport
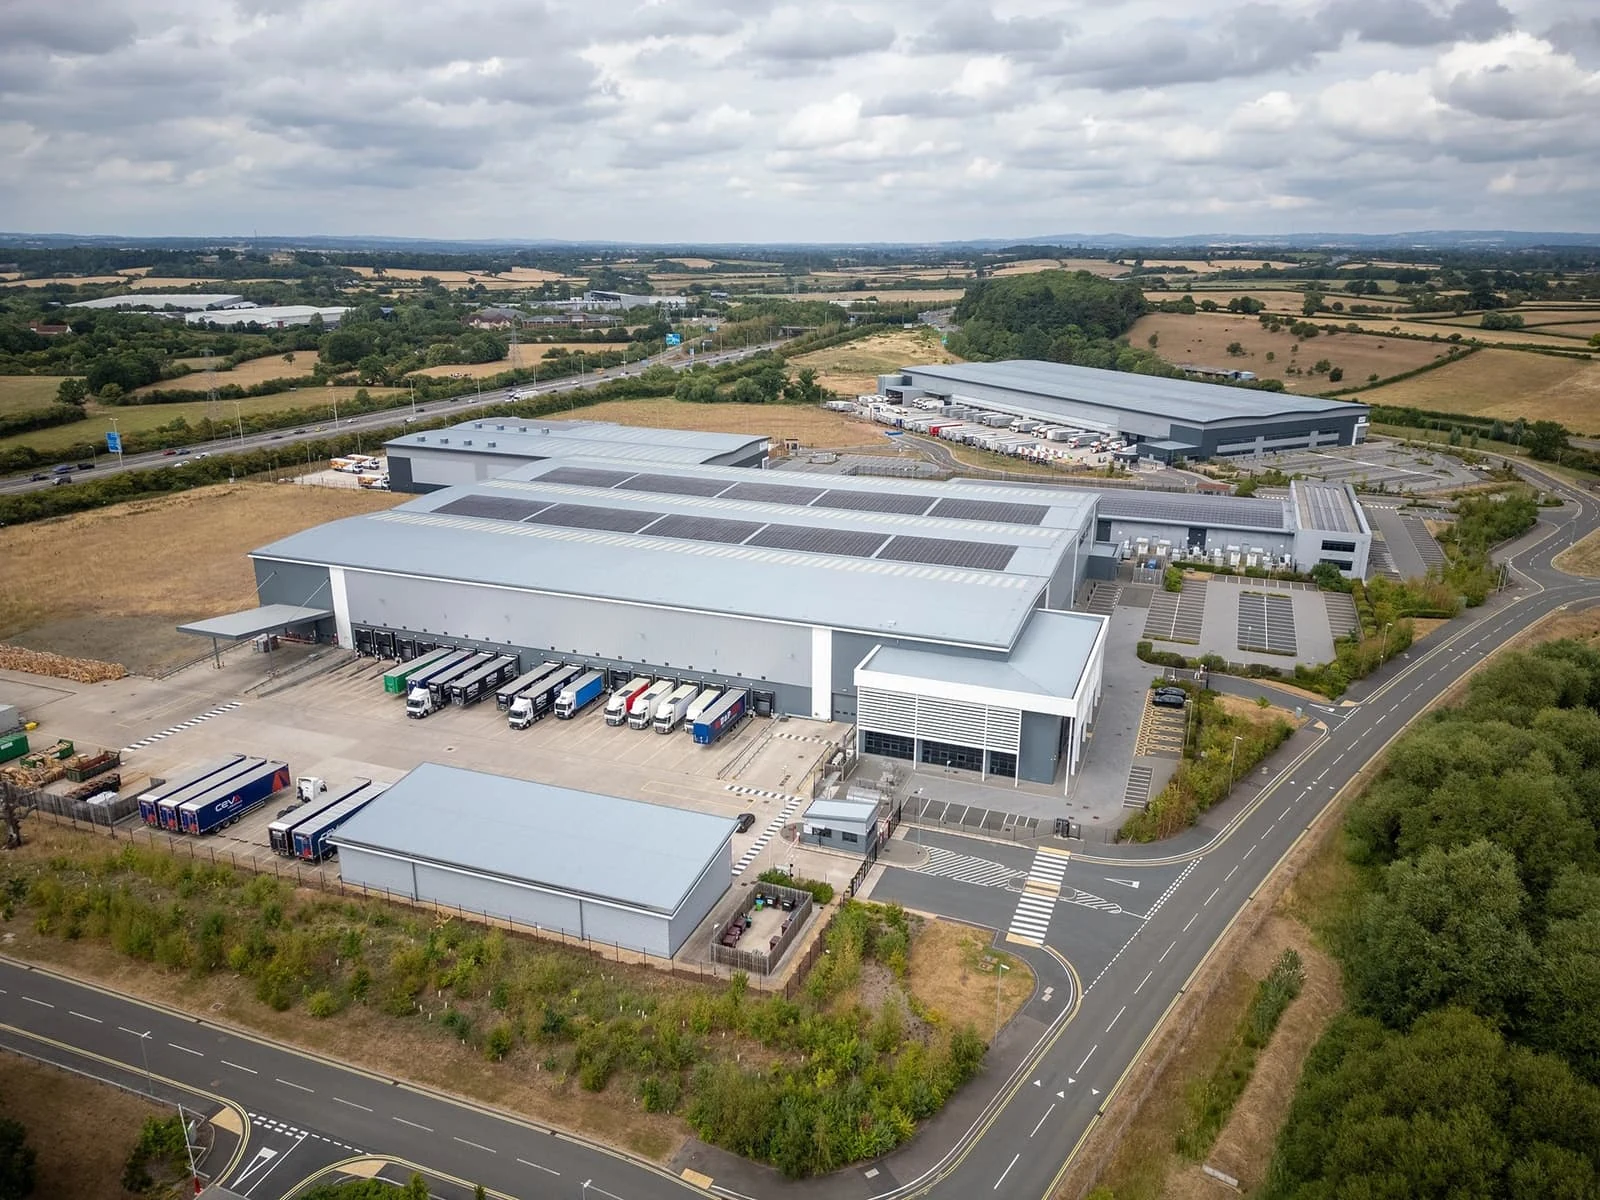
The distribution and logistics buildings clustered near Midland International Air and Space Port and along the highway spurs that feed oilfield supply chains are a different animal from a service-yard warehouse. These buildings run larger, often well over 100,000 square feet under one roof, with dock-high loading on one or more sides and a membrane field big enough that a single design decision made wrong at the outset compounds across acres of roof rather than a few thousand square feet.
Wind Zone Mapping Across a Very Large Roof Field
ASCE 7 wind pressure calculations divide a roof into field, perimeter, and corner zones, and on a distribution building this size, the corner zones alone can cover more square footage than an entire small warehouse roof. We map these zones individually for each building rather than applying a blanket fastening pattern, since a rectangular distribution building's corner zones behave differently depending on parapet height, building height, and whether the structure sits exposed on flat land or has some wind shielding from neighboring development.
Getting this mapping wrong on a building this size is expensive in a way it is not on a smaller roof, since a membrane blow-off across a large corner zone can propagate across a huge area of roof before the failure is even noticed from ground level.
Skylights and Smoke Vents Integrated Into the Membrane Field
Distribution buildings typically carry a grid of skylights for daylighting and code-required smoke vents for fire and life-safety compliance, both of which puncture the membrane field at regular intervals across the roof. Each of those penetrations is a curb that needs to be flashed independently, and on a roof with dozens of skylights, the cumulative flashing linear footage across all those curbs can exceed the perimeter flashing length of the entire building.
Aging skylight curbs are one of the more common sources of leaks we find on distribution center roofs in this market, since polycarbonate skylight domes degrade under UV exposure faster than the membrane around them, and the curb flashing at the base often gets overlooked during routine roof maintenance because attention naturally goes to the membrane field rather than the curbs dotting it.
Dock-High Loading and Traffic Concentration at the Building Edge
The roof edge above a dock-high loading area sees concentrated foot and equipment traffic from maintenance crews accessing rooftop units positioned near the dock side for service convenience, and that traffic wears the membrane at the edge faster than the interior field. We specify walkway pads along established service routes to rooftop equipment near loading areas, which protects the membrane from foot traffic wear without requiring a full traffic-rated membrane across zones that only see occasional access.
- Individual wind zone mapping per building rather than a blanket fastening spec
- Skylight and smoke vent curb flashing inspected on a rotating schedule, rather than only the field membrane
- Walkway pads along established rooftop equipment service routes
- Drain and scupper capacity checked against the full scale of a very large roof field
- Membrane seam quality control appropriate to the scale of the project, with weld testing at intervals across the field
Drainage Sized for the Scale of the Building
A roof this size generates enough runoff volume during a heavy Basin thunderstorm that undersized drainage does more than cause localized ponding; it can back up across a meaningful portion of the field before draining fully. We calculate drain and scupper capacity against the actual scale of these roofs rather than assuming the original design accounted correctly for current rainfall intensity data, particularly on older distribution buildings where drainage was sized to a plumbing code from decades ago.
Single-Tenant Versus Multi-Tenant Distribution Roofs
Some distribution buildings in this market are leased to a single logistics operator end to end, while others are subdivided among multiple tenants each running their own dock doors and rooftop equipment. On multi-tenant buildings, coordinating roof access and penetration additions across tenants who do not necessarily communicate with each other adds a layer of complexity that a single-tenant building does not have, and we recommend property owners maintain a rooftop penetration log that gets updated every time a tenant adds equipment, since undocumented penetrations are harder to track down when a leak eventually shows up somewhere in the field.
Questions on Distribution Center Roof Projects
Why does a large distribution roof need individual wind zone mapping instead of a standard spec?
Corner and perimeter zones on a building this size can cover as much area as an entire smaller warehouse roof, and applying a blanket fastening pattern risks under-fastening zones that actually see the highest wind pressure.
What causes most leaks on distribution centers with skylights?
Aging skylight curb flashing and degrading polycarbonate domes, since these penetrations get less routine attention than the surrounding membrane field during general maintenance.
Does a multi-tenant distribution roof need different management than single-tenant?
Yes, tracking rooftop penetrations across tenants who add equipment independently is important, and we recommend a running penetration log so new leaks can be traced back to a known cause.
How is drainage calculated differently on a very large roof?
We size drain and scupper capacity against the actual runoff volume the full roof area generates during heavy rain, rather than assuming older plumbing code assumptions still apply.
Are walkway pads necessary on every distribution roof?
They matter most along established service routes to rooftop equipment near loading docks, where recurring maintenance traffic would otherwise wear the membrane faster than the rest of the field.